What should you do when pinholes appear in marine paint?
Pinholes in paint are small openings in a coating film. On marine steel, record the affected locations, identify the coating layers and establish the required inspection and repair basis before covering the defects. A close-up photograph alone cannot establish the opening's depth, its cause or whether the area meets the coating specification.
For a shipyard inspector or maintenance buyer, the immediate task is to preserve useful evidence and obtain a clear disposition. This guide covers suspected pinholes observed during application or inspection. It does not provide a universal acceptable hole size, repair thickness or test setting.
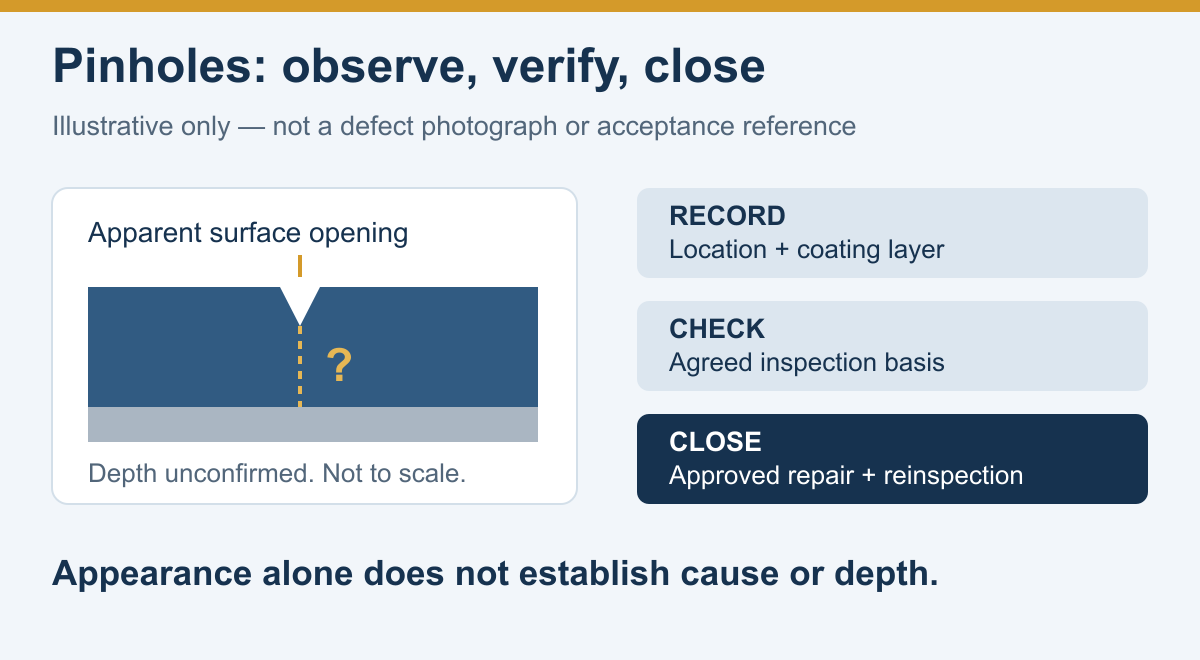
Original educational schematic, not to scale. The opening and dashed depth marker are conceptual, not a project observation, measured section or acceptable-defect reference.
Separate the visible observation from the inspection conclusion
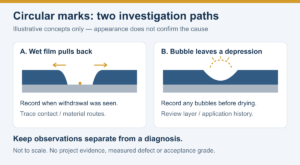
Describe what is visible before assigning a mechanism. Record whether the feature is an open-looking point, a shallow-looking depression, a cluster or a broader rough texture. Note when it was first seen: while spraying, during drying, after another layer or during a later inspection. Keep uncertain descriptions identifiable as observations.
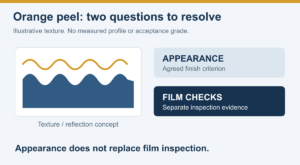
The orange-peel article covers uneven topcoat texture. A pebbled finish, a crater-like depression and an apparent opening should not be treated as interchangeable descriptions merely because they occur on the same panel.
| Observation to record | What the observation alone does not establish | Useful follow-up evidence |
|---|---|---|
| Isolated open-looking point | Depth, continuity through the system or cause | Location, layer identity and applicable inspection result |
| Cluster over an underlying coating | Whether the underlying layer caused the feature | Previous-layer product, condition and preparation record |
| Features concentrated near a weld or edge | Actual film thickness or adequacy of stripe coating | Area map and relevant application/thickness records |
| Similar features after a change in application | Which changed factor is responsible | Batch, equipment, material and condition history |
These are original reporting prompts, not examples of performed tests. Do not label the whole vessel area acceptable or defective from one unlocated image. Agree the inspection coverage and the basis for any wider conclusion with the responsible reviewer.
Investigate the layer and application history
Consider porous underlying layers where they actually exist
Hempel's February 2025 porous-substrate guidance describes popping and pinholes when coating over porous metallization or zinc-silicate layers. It explains that solvent entering pores and enclosed air can create pressure that escapes through a partly dried film.
That is a relevant hypothesis for an identified porous layer, not proof of the cause of every small opening on steel. Establish what is actually below the affected coat. Bare steel, an existing zinc-silicate layer and another coating require their own documented system assessment.
The same guidance describes product-specific sealing approaches and warns that a successful procedure under one set of conditions may not succeed under another. Do not transfer its thinner, sealer, film-build or waiting-time instructions into a JD repair plan.
Review conditions without inventing a single cause
Hempel's hot-climate guidance discusses application challenges on hot substrates and includes pinhole-related precautions. Use it as context for reviewing heat and film formation; its product-specific settings do not establish JD application limits.
Compare the affected area with a nearby documented area only when the comparison is meaningful. A difference in layer, orientation, timing or application method may matter. Keep more than one plausible explanation open until the supporting records or authorized investigation resolve it.
| Evidence stream | Records to collect | Question for the technical review |
|---|---|---|
| Substrate and underlying coat | Surface preparation, previous product/layer, porosity observations and condition | Is the proposed mechanism consistent with this actual surface? |
| Material preparation | Product, batch, component basis, preparation time and declared thinner addition | Was this material prepared under its applicable instructions? |
| Application and film build | Application method, recorded equipment setup, pass history and available film checks | What was applied at this location and when? |
| Conditions and drying | Air and surface temperatures, relevant humidity/dew-point records, exposure and timing | Which conditions are evidenced rather than assumed? |
| Inspection coverage | Marked locations, photographs, method and individual findings | What area and coating stage does the result represent? |
Keep temperature units explicit, such as °C or °F, and thickness units explicit, such as µm or mils. See the wet-film thickness guide or dry-film inspection guide where that separate record is needed. Do not reconstruct an unmeasured thickness from the appearance of a hole.
Confirm the required examination before repair
An apparent opening and an electrical discontinuity result are different pieces of evidence. Where the specification calls for discontinuity testing, use the selected method, suitable equipment and the coating's applicable test conditions. The existing holiday-testing guide covers method selection and reporting; this article does not assign a voltage or replace that procedure.
Hempel's testing-after-painting guidance emphasizes that testing cannot compensate for deficient preparation or application, and that damaged test areas need appropriate repair. A favorable inspection item should not be used to fill a different, unperformed check.
Before intrusive examination, establish who can authorize it, how the location will be identified and how any resulting damage will be closed. Retain the initial photographs and observations before preparation removes the original feature. The investigation should produce a traceable finding, not just a cleaner-looking surface.
Define the repair and its verification
Ask the coating supplier and responsible project reviewer for a written repair disposition suited to the actual system and exposure. For the JD epoxy primer range, identify the exact product and obtain its current controlled TDS, relevant SDS and system instructions. The available JDH815 public sheet provides basic application information; it is not a complete pinhole-repair authorization.
Define the area, preparation, permitted repair materials, coating sequence, conditions and required inspection. Avoid improvising an extra-thin coat, a high-build coat or an unapproved thinner addition as a universal solution. Record the approved instruction and the reason it applies to the location.
| Repair stage | Evidence to retain | Decision to close |
|---|---|---|
| Establish extent | Mapped findings and the examination basis | What locations and layers are included? |
| Approve the repair | Supplier/project instruction and responsible approval | What preparation, material and sequence are authorized? |
| Execute and document | Area ID, batches, application/condition records and departures | Was the approved work completed on the identified area? |
| Reinspect and release | Required visual, film or discontinuity results and any remaining findings | Who accepts the completed repair for the next operation? |
This closure matrix is an editorial checklist, not a standard's acceptance table. Apply the project criterion; do not invent a universal pinhole count or severity limit. Keep the original finding, repair record and reinspection result connected even when a later examination is satisfactory.
Frequently asked questions
Can I simply paint over pinholes?
Obtain a system-specific disposition first. Covering a visible feature does not by itself establish that its cause, extent or required inspection has been resolved. Record what must be checked after the approved repair.
Does a pinhole always expose the steel?
Do not assume the depth of an observed surface feature. Identify the affected layer and obtain the examination required for the coating system before describing a confirmed through-film path.
Does every pinhole mean poor mixing?
No single cause follows from the appearance alone. Review the underlying surface, material preparation, application and conditions. The evidence should support the conclusion rather than the defect name determining it.
Request a pinhole inspection and repair review
Holding a tank-lining area or a newly coated steel block because of suspected pinholes? Contact JD Marine Paint with the product/layer sequence, substrate, service exposure, area map, original photographs, application history and existing inspection results. State the next planned operation and the missing decision so the review can define the repair scope and required verification.